Add your own picture and explain the route, parking, gates, paths or landmarks that help people find it.
Earn 5 points after the picture is checked and accepted.
Add your photo and local directionsShare what you foundWhat is recorded here
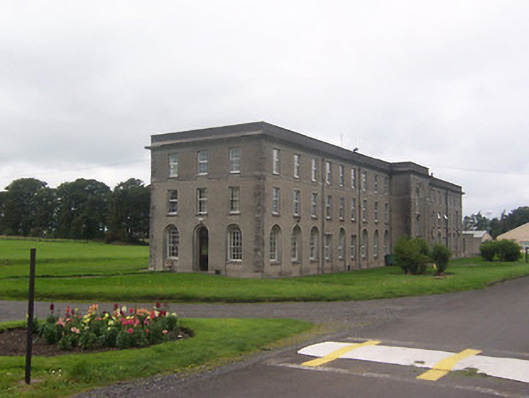
Detached eighteen bay three-storey nurses' home, built c.1940, having a projecting single-bay full-height projection (containing the stairs) to the centre of the main elevation (east). Roof hidden behind a raised rendered parapet with a moulded eaves cornice. Roughcast rendered walls over smooth rendered plinth with rusticated quoins to the corners of the main block and to the projecting bay. Continuous plain sill course at second floor level. Square-headed window openings to the first and second floors having plain rendered reveals and replacement windows. Six-over-six pane timber sliding sash windows survive to the north end of the main facade at second floor level. Mainly inset round-headed window openings to the ground floor with a number of timber sliding sash windows surviving to the south elevation and to the south end of the main elevation, replacement windows elsewhere. Full-height staggered round-headed openings to the projecting bay having inset square and round-headed window openings. Set back from road in extensive shared hospital grounds within the St. Loman’s Hospital Complex. Located to the west of the main hospital building (15311017) and to the northeast of Mullingar.
This official record and map point do not grant access. Most recorded buildings are privately owned; view them only from public ground unless the owner allows entry.