Add your own picture and explain the route, parking, gates, paths or landmarks that help people find it.
Earn 5 points after the picture is checked and accepted.
Add your photo and local directionsShare what you foundWhat is recorded here
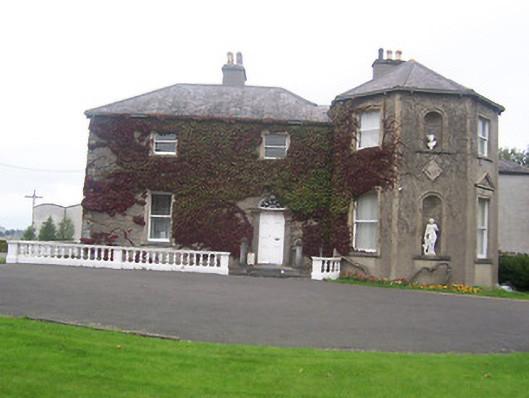
Detached two-bay two-storey over basement house, built c.1800, having a full-height three-bay canted projection to the north end of the front façade (east), added c.1860, and various two-storey returns to the rear and to the north. Possibly incorporates the fabric of house on site in the seventeenth century. Later in use as the residence of the Bishop of Meath (c.1953-1974). Now in use as a tourist office. Hipped natural slate roofs with overhanging bracketed eaves, rendered chimneystacks with terracotta pots over and with cast-iron rainwater goods. Smooth rendered walls with raised quoins to the corners. Rendered bands to corners of canted projection. Ruled-and-line rendered finish to returns to the northwest. Square-headed window openings with one-over-one pane timber sliding sash windows to the front elevation and a number of earlier multipane timber sliding sash windows to the rear return. Patent cement rendered pedimented shouldered architraved surrounds to the ground floor window openings with architraved surrounds to the first floor openings. Round-headed niches to the front face of canted projection having architraved surrounds and containing plaster Classical-style statues. Round-headed doorcase to the north end of the two-storey block to the south having an early timber panelled door with octagon panels, a spider’s web fanlight and a cut limestone Doric doorcase having fluted columns with fluted lintel and with an inset concave fluted head over. Doorway access by flight of cut limestone steps flanked to either side by ashlar limestone walls and terminated by cut limestone Doric columns having carved lion motifs over. Balustraded parapet runs around basement area to the south end of house. Set back from road in extensive mature grounds to the east of Mullingar. Complex of early outbuildings, having rendered walls and hipped slate roofs over, arranged around a courtyard to the north of the house. Main entrance gates to the south.
This official record and map point do not grant access. Most recorded buildings are privately owned; view them only from public ground unless the owner allows entry.