Add your own picture and explain the route, parking, gates, paths or landmarks that help people find it.
Earn 5 points after the picture is checked and accepted.
Add your photo and local directionsShare what you foundWhat is recorded here
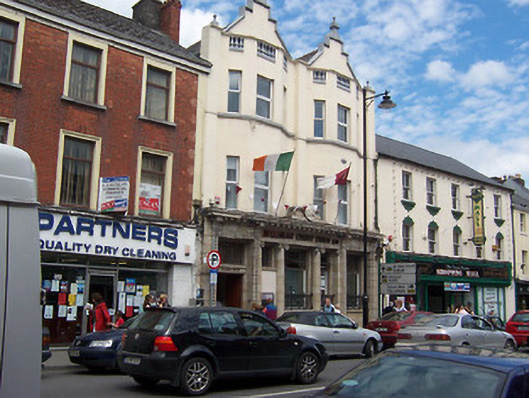
Terraced two-bay three-storey former bank with attic level, built c.1900, having two gable-fronted full-height shallow canted projections to the upper floors topped by decorative gables with cut stone coping and carved finials over. Classical-style bank front to the ground floor. Now in use as a credit union. Steeply pitched slate roofs (behind gables and running perpendicular to front facade) having crested red clay ridge tiles. Slightly advanced or engaged balustraded parapet at eaves level having moulded cornice over. Smooth rendered walls to upper floors having square profile pilasters to ends with ball finials over. Square-headed window openings to the upper floors with replacement fittings and having continuous sill courses to second floor openings. Square-headed window openings to the ground floor having margin-paned bronzed window fittings and moulded polished limestone or faience sills with metal sill guards. Polished limestone or faience façade to the ground floor, comprising a central inset tripartite section with Ionic columns and pilasters supporting fascia over, flanked to the west side by a square-headed doorcase having timber panelled doors, a moulded lintel and overlight (with margin-pane bronzed glazing) over, set in advanced square-headed frame with scallop detail. Similarly detailed feature to the east side of central section now with window opening, possibly originally a doorcase. Bracketed cornice over bank front having central pediment with shield detail over. Road-fronted to the north side of Oliver Plunkett Street.
This official record and map point do not grant access. Most recorded buildings are privately owned; view them only from public ground unless the owner allows entry.