Add your own picture and explain the route, parking, gates, paths or landmarks that help people find it.
Earn 5 points after the picture is checked and accepted.
Add your photo and local directionsShare what you foundWhat is recorded here
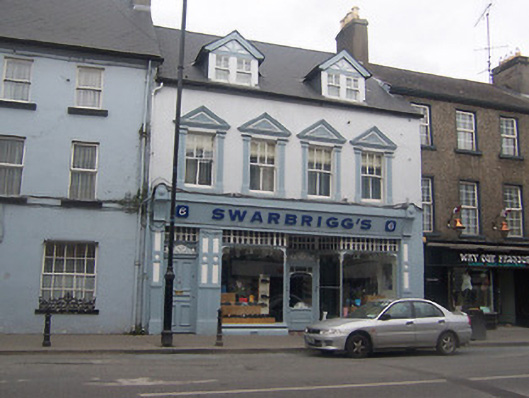
Terraced four-bay two-storey building, c.1915, having a shop to the ground floor. Steeply pitched slate roof with cast-iron downpipes and with a shared rendered chimneystack to the east gable end. Two gable-fronted dormer windows having paired four-over-one pane timber sliding sash windows, barge boards and half-timbered detailing to gable apexes. Rendered walls over chamfered plinth with square-headed window openings to the first floor having six-over-two pane timber sliding sash windows and rendered surrounds comprising Doric pilasters supporting pediments over. Square-headed doorway to the west end of the front façade having original panelled door, decorative frieze over with foliate motif and a multi-paned overlight above, matching detailing of overlights to shopfront adjacent to the west. Central recessed canted entrance to shopfront with square-headed doorway having decorative frieze and multi-paned overlight above. Doorway flanked to either side by square-headed plate glass windows having decorative colonnettes to corners with foliate capitals over supporting decorative panels with foliate motifs. Multi-paned overlights run along length of shopfront. Fluted pilasters to either end of shopfront and flanking doorcase to west side with timber fascia board over with fluted brackets to either end. Road-fronted to the north side of Oliver Plunkett Street.
This official record and map point do not grant access. Most recorded buildings are privately owned; view them only from public ground unless the owner allows entry.