Add your own picture and explain the route, parking, gates, paths or landmarks that help people find it.
Earn 5 points after the picture is checked and accepted.
Add your photo and local directionsShare what you foundWhat is recorded here
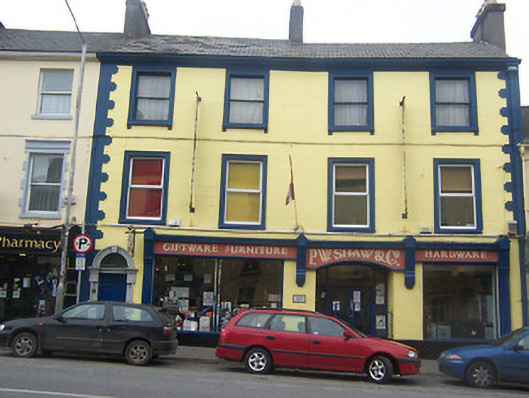
Terraced four-bay three-story retail outlet, built c.1830, having a modern replica traditional shopfront to the ground floor. Originally two houses buildings, later amalgamated into one unit. Pitched artificial slate roof with overhanging eaves and three rendered chimneystacks having terracotta pots over. cast-iron rainwater goods, dated 1904, having the rectangular down pipes decorated with lozenge motifs. Smooth rendered walls with raised ‘belt-buckle’-style quoins to the corners. Square-headed window openings with stone sills (supported on stone brackets at second floor level), moulded architraves and one-over-one pane timber sliding sash windows. Round-headed doorway to the west end of the front façade (south) having a cut limestone blocked architraved doorcase with keystone, a timber panelled door and a plain glass overlight. Square-headed window openings and a wide segmental-headed doorway with glazed surrounds to shopfront. Modern ‘traditional’ timber fascia over. Road-fronted to the north side of Pearse Street, angled along with slight bend in the road alignment.
This official record and map point do not grant access. Most recorded buildings are privately owned; view them only from public ground unless the owner allows entry.