Add your own picture and explain the route, parking, gates, paths or landmarks that help people find it.
Earn 5 points after the picture is checked and accepted.
Add your photo and local directionsShare what you foundWhat is recorded here
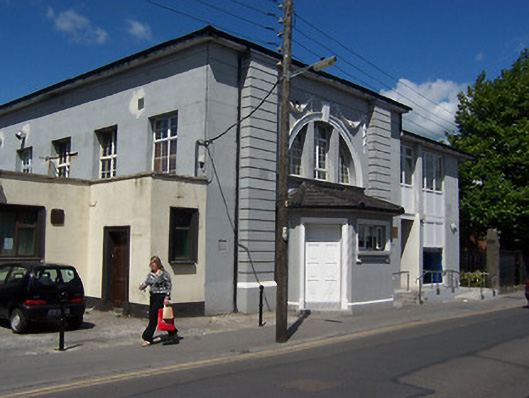
Attached single-storey double-height community hall, built c.1905, having a canted porch to the centre of the front façade (south) and modern extensions to either side (east and west). Possibly incorporating fabric of an earlier hall/school building to the rear (north). Shallow hipped roof with wide overhanging eaves and with a wide rendered eaves band. Ruled-and-line rendered walls with a pair of giant channelled pilasters flanking window opening and central porch to front elevation (south). Diocletian window opening above central porch with rendered architraved surround having projecting keystone over and with replacement windows. Applied stucco swags to either side of keystone motif. Square-headed doorway to the southwest face of canted porch having moulded architraves and a replacement timber door. Square-headed window opening to south face of porch. Road-fronted to the north side of Bishop’s Gate Street.
This official record and map point do not grant access. Most recorded buildings are privately owned; view them only from public ground unless the owner allows entry.