Add your own picture and explain the route, parking, gates, paths or landmarks that help people find it.
Earn 5 points after the picture is checked and accepted.
Add your photo and local directionsShare what you foundWhat is recorded here
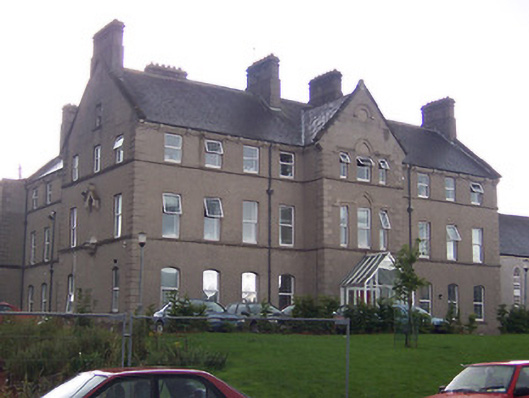
Detached eleven-bay three-storey convent building on L-shaped plan, built c.1869, and altered c.1921, having an advanced three-bay three-storey gable-fronted projection to the centre of the main façade (east). Three-storey return to the rear (west) at the south end. Pitched natural slate roofs with moulded rendered chimneystacks, moulded bracketed eaves course and with raised rendered verges to the gable ends and over the advanced gable-fronted section. Cement rendered walls with raised rendered quoins to the corners and with rendered sill courses at first and second floor level. Roundel motif to apex of entrance gable having date ‘1921’ Hoodmoulding over. Segmental-headed window openings to the ground floor openings with square-headed openings over to first and second floors. Window openings to the advanced gable-fronted section arranged in tripartite fashion with central window flanked to either side by narrow window openings. Moulded hoodmouldings over. Tudor-arched doorcase to front facade of advanced section having a timber door with glazed surrounds. Doorway now shielded by modern glazed porch. Set back from road in extensive grounds to the north side of Mullingar Town centre. Convent chapel (15310157) attached to the north.
This official record and map point do not grant access. Most recorded buildings are privately owned; view them only from public ground unless the owner allows entry.