Add your own picture and explain the route, parking, gates, paths or landmarks that help people find it.
Earn 5 points after the picture is checked and accepted.
Add your photo and local directionsShare what you foundWhat is recorded here
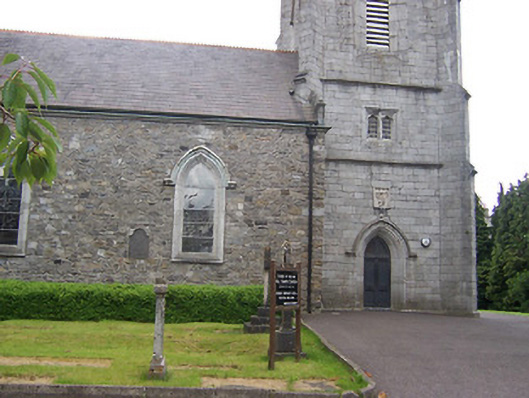
Freestanding Church of Ireland church, rebuilt c.1813 and comprising the fabric of earlier church buildings on site. Remodeled c.1860, c.1878 and c.1894. Comprises a two-bay nave to the west, chancel to the east, single-bay transepts to the north and south and a three-stage tower on square-plan to the west end having clasping diagonal corner buttresses rising to pinnacles over, a spire on octagonal-plan and a crenellated parapet with English-style battlements. Double-height two-bay gable-fronted vestry to the south side of the chancel, added c.1860. Pitched natural slate roofs with crested clay ridge tiles, raised cut stone verges and kneeler stones to gable ends and cast-iron rainwater goods. Cut stone cross finials, mainly in the form of Celtic crosses, to apexes of gables. Moulded cut stone eaves cornice. Nave, chancel and transepts constructed of limestone rubble, changing to ashlar limestone construction over where height of transept and chancel gable raised, c.1878. Vestry to the south side of chancel constructed of coursed/snecked squared rubble stone. Tower to the west side constructed of ashlar limestone with extensive ashlar/cut limestone trim, including clasping diagonal buttresses to corners, moulded pinnacles and string courses separating stages. Pointed-arched window openings to nave having chamfered cut stone surrounds, moulded hoodmouldings over and Y-traceried windows. Pointed segmental-headed multi-light Perpendicular Gothic windows to nave, chancel and vestry, added c.1860, having cut stone tracery, Victorian pictorial stained glass windows and hoodmouldings over. Pointed segmental-headed doorcase with moulded cut stone surrounds, timber double doors and a cut stone hoodmoulding to the north face of tower having a cut stone coat of arms over. Paired cusped window openings over to second stage of tower having cut stone surrounds and hoodmouldings over. Window to second stage of tower on south side of tower now converted to a doorway and accessed by a modern spiral metal staircase. Pointed segmental-headed openings to belfry having cut stone surrounds, hoodmouldings and timber louvers. Interesting interior with a fine late-Victorian organ and a collection of memorial monuments, the earliest dated 1640 but mainly dating from the eighteenth and nineteenth centuries. Church is set back from road in extensive mature grounds and surrounded by a graveyard. Located in a very prominent position on an elevated site to the centre of Mullingar.
This official record and map point do not grant access. Most recorded buildings are privately owned; view them only from public ground unless the owner allows entry.