Add your own picture and explain the route, parking, gates, paths or landmarks that help people find it.
Earn 5 points after the picture is checked and accepted.
Add your photo and local directionsShare what you foundWhat is recorded here
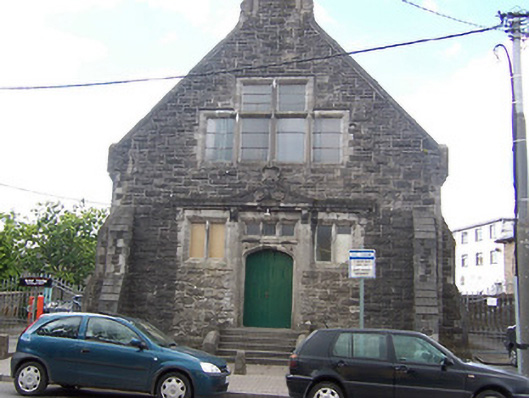
Detached two-bay gabled-fronted Church of Ireland church hall, built c.1888, having six-bay side elevations (north and south). Steeply pitched natural slate roof with a raised cut stone verge to the front façade (east), cut stone eaves course to side elevations, a red brick chimneystack to the rear gable end (west) and a cut stone chimneystack to the entrance gable (east) flanked to either side by cut stone scrolled brackets/volutes. Constructed of snecked rock-faced limestone over projecting chamfered cut stone plinth with extensive cut stone detailing, including clasping buttresses to either end of the entrance gable (north and south) and kneeler stones. Square-headed window openings to entrance gable having chamfered cut stone surrounds, cut stone transoms and mullions and replacement windows. Square-headed window openings to side elevations with brick dressings and replacement windows. Central Tudor-arched cut stone to the front façade having a triple-light square-headed overlight and a bracketed scroll pediment over with carved date plaque over, dated 1888. Timber sheeted double doors. Flight of cut stone steps to the entrance front. Road-fronted to the northwest of associated Church of Ireland church (15310114).
This official record and map point do not grant access. Most recorded buildings are privately owned; view them only from public ground unless the owner allows entry.