Add your own picture and explain the route, parking, gates, paths or landmarks that help people find it.
Earn 5 points after the picture is checked and accepted.
Add your photo and local directionsShare what you foundWhat is recorded here
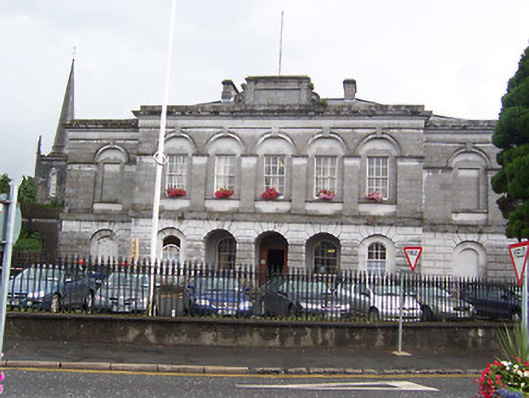
Detached seven-bay two-storey courthouse, built between c.1824 and c.1828, having a five-bay breakfront to the centre of the main façade (west) with recessed two-storey bays to either side (north and south). Flanking single-storey dressed limestone walls to either gable end of building, each having segmental-headed carriage-arch. Three-bay arcade to the centre of the breakfront at ground floor level. Formerly in use as the offices of the Westmeath Grand Jury (c.1829-1899). Hipped natural slate roof with a central pair of ashlar limestone chimneystacks. Roof largely hidden behind a raised ashlar limestone parapet with a moulded eaves cornice and with a raised ashlar limestone tablet over the centre bay having moulded cut limestone volutes to either side. Cast-iron rainwater goods to the rear and side elevations. Constructed of ashlar limestone, channelled to the ground floor and smooth finished to the first floor, separated by a projecting string course. Extensive ashlar limestone and cut stone detailing throughout, including Doric pilasters at first floor level separating the bays to the advanced breakfront and a moulded string course at springing point of arches at first floor level. Coursed squared limestone walls to the side elevations. Round-headed window openings with timber sliding sash windows to the ground floor, set in round-headed recesses. Square-headed window openings to the first floor with six-over-six pane timber sliding sash windows, set in round-headed recesses with projecting keystone detail over. Round-headed arches to either end bays having blind round-headed openings at ground floor level and blind square-headed openings over to the first floor. Round-headed doorway to the centre of the recessed three-bay arcade having timber panelled double doors with a cast-iron fanlight over. Doorway flanked to either side by round-headed window openings with timber sliding sash windows. Set back from road to the south end of Mount Street, adjacent to the County Buildings (15310099). Rendered boundary wall to the street frontage having cast-iron railings over.
This official record and map point do not grant access. Most recorded buildings are privately owned; view them only from public ground unless the owner allows entry.