Add your own picture and explain the route, parking, gates, paths or landmarks that help people find it.
Earn 5 points after the picture is checked and accepted.
Add your photo and local directionsShare what you foundWhat is recorded here
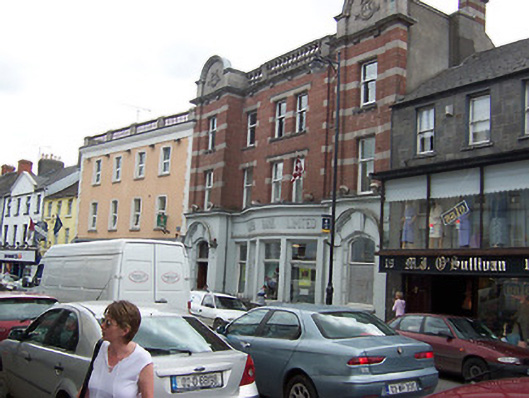
Terraced six-bay three-storey bank building, built c.1911, having advanced bays to either end (east and west) with decorative round-headed gables over and with a canted bay shopfront/bank front to the central three bays. Central two bays to upper stories are slightly advanced from main body of building. Pitched natural slate roof hidden behind a raised cut stone balustraded parapet and having a moulded cut limestone eaves cornice. Banded ashlar limestone and ashlar sandstone chimneystack to the west gable end. Smooth rendered finish to bank front on ground floor with raised lettering to smooth rendered fascia and having a continuous moulded cornice over. Upper floor constructed using ashlar red sandstone with flush ashlar limestone bands/string courses. Decorative gables over advanced bays constructed using ashlar limestone with garland motifs in relief. Square-headed window openings to bank front with rendered sills and both timber sliding sash and fixed pane windows. Square-headed window openings over to the first and second floors having moulded limestone sills (bracketed to the second floor openings to the advanced end bays), moulded limestone lintels and one-over-one pane timber sliding sash windows. Pointed segmental-headed doorcase to the advanced end bay to the east having original timber paneled double-leaf doors, recessed rendered surrounds, plain glass overlight and a stucco hoodmoulding over supported on decorative brackets. Pointed segmental-headed window opening to the advanced end bay to the west end having similar decorative motifs to doorcase on opposite end bay. Road-fronted to the south side of Oliver Plunkett Street with decorative cast-iron railings to the front of the recessed bank front.
This official record and map point do not grant access. Most recorded buildings are privately owned; view them only from public ground unless the owner allows entry.