Add your own picture and explain the route, parking, gates, paths or landmarks that help people find it.
Earn 5 points after the picture is checked and accepted.
Add your photo and local directionsShare what you foundWhat is recorded here
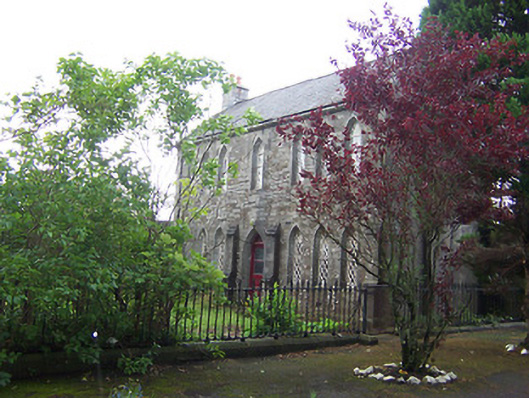
Detached seven-bay two-storey former barrack chaplin’s residence, built c.1855. Now in use as married officer’s quarters. Pitched natural slate roof having a projecting cut stone eaves course and with raised verges and dressed limestone chimneystacks to either gable end (north and south). Constructed of coursed squared limestone over a projecting dressed limestone plinth with stepped clasping buttresses to the south corner of entrance façade (west) and flanking central doorcase. Pointed-arched window openings with chamfered dressed limestone surrounds and diamond-pane cast-iron windows with margin glazing pattern. Pointed-arched doorcase to the centre having chamfered dressed limestone surrounds and a glazed timber door with overlight. Located to the northeast side of Columb Barracks with a garden adjacent to the west having an ashlar plinth wall with cast-iron railings and a cast-iron gate to the south side. Associated former Church of Ireland church (15310008) to the opposite side of garden (west).
This official record and map point do not grant access. Most recorded buildings are privately owned; view them only from public ground unless the owner allows entry.