Add your own picture and explain the route, parking, gates, paths or landmarks that help people find it.
Earn 5 points after the picture is checked and accepted.
Add your photo and local directionsShare what you foundWhat is recorded here
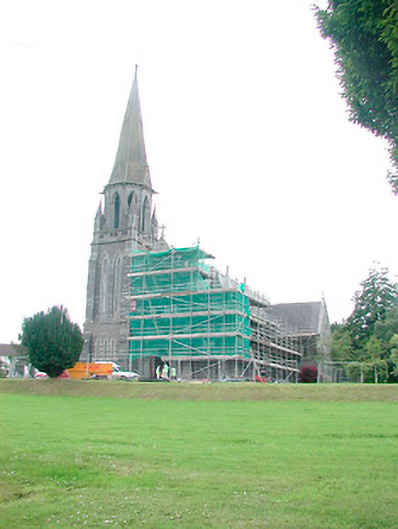
Freestanding Gothic Revival-style Roman Catholic church on cruciform plan, built c.1873. Comprises six-bay nave with side aisles, single-bay chancel terminated by polygonal apse, single-storey sacristy to northwest and two-bay transepts to north and south. Two stage tower on square plan with open belfry on octagonal plan, surmounted by slender spire adjoining to south of entrance front (east). Steeply pitched natural slate roof with cast-iron ridge tiles with cut Celtic-cross finials to gables, hipped copper roof to baptistery. Constructed of snecked two-tone limestone with ashlar trim. Pointed-arched window openings with moulded stone surrounds, stone tracery and hoodmouldings. Four-light geometric window to entrance gable, paired and triple-light cusped lancets to nave and aisles, and three paired pointed-arched windows to apse. Pointed-arched doorcase with timber double-doors flanked by Corinthian pilasters to entrance gable. Highly ornate exterior decorated with religious figures, gargoyles to bell tower, clasping buttresses and projecting stone string courses. Interesting and well-lit interior with marble Gothic Revival-style altar goods, stained-glass windows and polished pink marble Corinthian pillars supporting clerestory above. Set in very prominent site to north of village with elaborate ashlar boundary wall and piers and ornamental cast-iron railings and gates to street frontage. Parochial House and outbuildings in similar style to rear (north).
This official record and map point do not grant access. Most recorded buildings are privately owned; view them only from public ground unless the owner allows entry.