Add your own picture and explain the route, parking, gates, paths or landmarks that help people find it.
Earn 5 points after the picture is checked and accepted.
Add your photo and local directionsShare what you foundWhat is recorded here
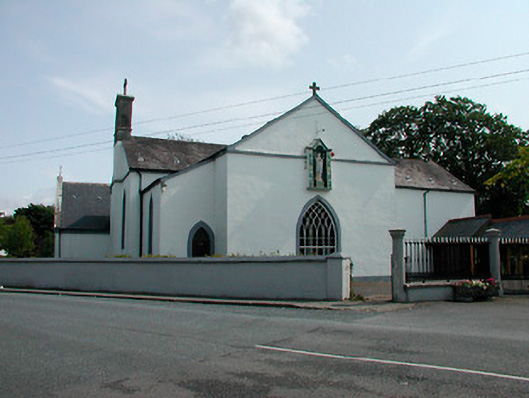
Freestanding Roman Catholic church on 'T-shaped' plan, built c.1830, with various later additions (including sacristy) to rear and to north. Modern single-storey entrance porch and covered walkway to south. Pitched artificial slate roof with projecting stone eaves course, raised cut stone verges with cross finials and cast-iron rainwater goods. Ashlar limestone belfry/bellcote above chancel gable. Ruled-and-line rendered walls over smooth rendered plinth with limestone detailing. Pointed-arched window openings with cut stone surrounds, cut stone sills and stained glass windows. Timber Y-tracery to nave openings, intersecting tracery to west transept with pointed-arch statue niche (dated 1955) with statue of Mary above. Pointed-arch doorcases with cut stone surrounds and timber sheeted doors. Set back from road in own grounds. Cut stone gate piers and low plinth wall with cast-iron railings over and cast-iron double gates to west boundary (facing Ballynacarrigy), rendered wall with cut stone coping to north. Interesting interior with Gothic panelled galleries, Gothic statue niches, four-centered chancel arch, and collection of marble memorial monuments. Medieval font built into exterior wall. Located at west end of Ballynacarrigy with parochial house to east.
This official record and map point do not grant access. Most recorded buildings are privately owned; view them only from public ground unless the owner allows entry.