Add your own picture and explain the route, parking, gates, paths or landmarks that help people find it.
Earn 5 points after the picture is checked and accepted.
Add your photo and local directionsShare what you foundWhat is recorded here
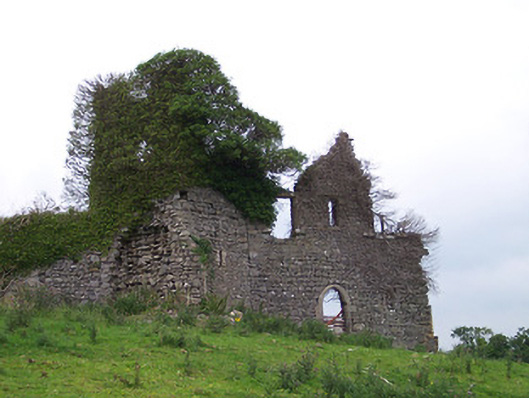
Detached Gothick 'sham ruin' folly, built c.1800, comprising two storey tower on octagonal plan with base batter and an attached one and a half storey wall on irregular plan. Wall to south of tower is constructed to look like the remains of a gable end of a building. Tower is now partially collapsed and covered in ivy. Constructed of limestone rubble with ashlar trim to openings. The collapsed splayed base reveals an unusual construction of alternative flat stones with rounded stone infill. Narrow square-headed opening flanked by two larger square-headed openings with moulded stone hoodmouldings to first floor of 'gable'. Loop hole openings to ground floor of tower, some with brick surrounds, quatrefoil openings above to first floor. Pointed-arched doorcase with moulded stone surrounds to centre of 'gable' wall. Folly is located to the northeast of Killua Castle, creating a designed vista from the castle, and forms entrance to extensive walled garden complex.
This official record and map point do not grant access. Most recorded buildings are privately owned; view them only from public ground unless the owner allows entry.