Add your own picture and explain the route, parking, gates, paths or landmarks that help people find it.
Earn 5 points after the picture is checked and accepted.
Add your photo and local directionsShare what you foundWhat is recorded here
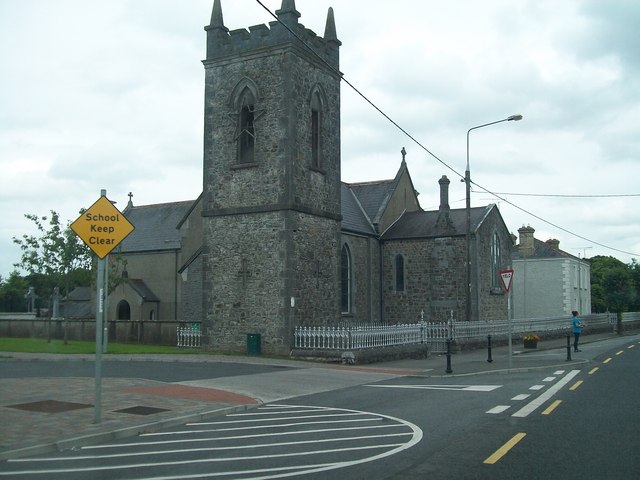
Detached three-bay double-height Roman Catholic Church on a cruciform plan, built c.1808, with freestanding belltower to southwest c.1830. Two-bay chancel (north) and porches added c.1880. Pitched natural slate roof with decorative red clay ridge tiles, cut stone verges supported on cut stone corbels and cast-iron rainwater goods. Cut stone cross finials to each gable end. Ruled-and-lined rendered walls to nave and north faces of transepts, south facing side (facing road) of transepts and later chancel are constructed of coursed limestone rubble with ashlar quoins to corners. Pointed-arched windows with stained glass to nave and transept openings, single pointed arched opening to nave gable with intersecting tracery, and triple light window Gothic Perpendicular tracery to chancel gable. Oculus window to gable of east and west transept. Pointed-arched opening to north side of porch to west transept with timber door. Interesting interior with marble altar goods and monuments, open timber kingpost roof and decorative plaster moulding to chancel arch. Freestanding rubble limestone two-stage belfry c.1830 on square plan to southwest with crenellated parapet with corner pinnacles. Pointed arched openings to belfry with hoodmouldings over. Set back from road in own grounds with cast-iron railway to front mimicking the Perpendicular-style tracery of chancel window.
This official record and map point do not grant access. Most recorded buildings are privately owned; view them only from public ground unless the owner allows entry.