Add your own picture and explain the route, parking, gates, paths or landmarks that help people find it.
Earn 5 points after the picture is checked and accepted.
Add your photo and local directionsShare what you foundWhat is recorded here
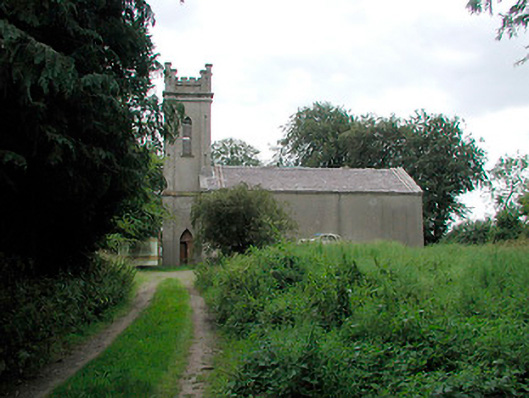
Detached three-bay Church of Ireland church with attached two-stage tower on square-plan to east with a crenellated parapet and clasping corner buttresses, built c.1790 and remodeled c.1820. Pitched natural slate roof with clay ridge tiles, cast-iron rainwater goods and raised verges with cut stone coping. Roughcast rendered walls over cut stone plinth with cut stone detailing. Pointed-arch window openings to south side of nave with Y-tracery and latticed glass, no openings to north side of nave. Triple-light window with intersecting tracery and latticed glass to chancel gable, pointed-arched windows either side of tower on entrance front (east). Pointed-arched door opening to north side of tower with timber sheeted double-doors. Pointed-arched openings with louvered vents to belfry. Interior has been cleared of fixtures and fittings but curved plaster ceiling and simple painted decoration to the walls remain. Cut stone gate posts with wrought-iron double gates, flanked by curved stone walls with wrought-iron railings to road frontage to north. Church located in round enclosure with graveyard to the south of the village centre and is approached down long tree-lined avenue.
This official record and map point do not grant access. Most recorded buildings are privately owned; view them only from public ground unless the owner allows entry.