Add your own picture and explain the route, parking, gates, paths or landmarks that help people find it.
Earn 5 points after the picture is checked and accepted.
Add your photo and local directionsShare what you foundWhat is recorded here
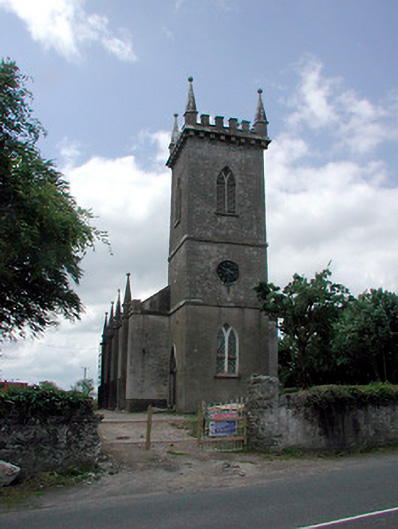
Freestanding Church of Ireland church, rebuilt c.1811. Now in use as private dwelling. Comprises three-bay hall with three-stage tower on square-plan with battlemented parapet and corner pinnacles adjoining to entrance (north) façade. Single-bay single-storey vestry to southwest. Pitched natural slate roof with battlemented parapet and cast-iron rain water goods. Roughcast render over limestone rubble walls. Pointed-arched openings with Y-tracery to nave with lattice and stained glass windows to east elevation and replacement windows to west. Buttresses between each bay to nave, topped by stone pinnacles with ball finials. Single large pointed-arched window to chancel gable with small louvred opening above. Pointed-arched doorcase with cut limestone surrounds and studded timber battened door to east elevation of tower. Single Gothic-arched window to first stage of tower, with copper and brass clockface above to second stage and large pointed-arched louvred opening above, separated by projecting string course at each stage. South-face of tower is slate-hung. Interesting interior with timber panelling and decorative plaster moulding. Set back from road in own grounds with rubble limestone boundary wall to north. Under renovation 2004.
This official record and map point do not grant access. Most recorded buildings are privately owned; view them only from public ground unless the owner allows entry.