Add your own picture and explain the route, parking, gates, paths or landmarks that help people find it.
Earn 5 points after the picture is checked and accepted.
Add your photo and local directionsShare what you foundWhat is recorded here
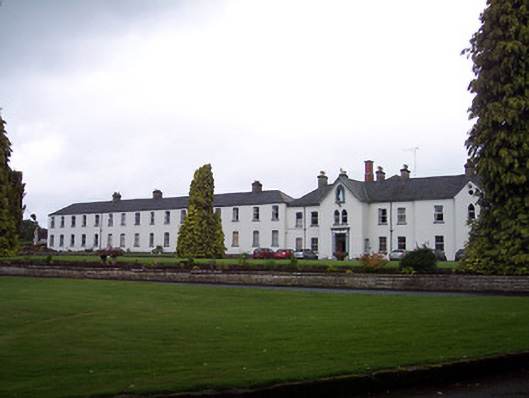
Extensive complex of two-storey buildings, originally built c.1880 as a Franciscan Friary on site of the original medieval cloisters of Multyfarnham Abbey. Later in use as a secondary school until c.1956 when converted to use as an agricultural college. Now partially in use as a Franciscan Friary. Comprises two main blocks. Block to south consists of a nine-bay two-storey building with two gable-fronted breakfronts, c.1880, with a sixteen-bay two-storey block to north, c.1900. Hipped and pitched natural slate roofs with clay ridge tiles, cast-iron rainwater goods and rendered chimneystacks. Smooth rendered walls with ruled-and-lined finish to northern block. Square-headed window openings with replacement windows, pointed arch-headed openings to projecting breakfronts to south block. Main entrance to north breakfront on south building with a square-headed opening, timber double-doors with leaded overlight above, surrounded by rendered surround comprising pilasters on square plan with console brackets supporting overhanging canopy porch. Statue of Virgin Mary above to gable in pointed arch-headed niche. Set back from road in mature landscaped grounds adjoining friary church to south and two-storey ranges of buildings with timber sliding sash windows to east arranged around central courtyard.
This official record and map point do not grant access. Most recorded buildings are privately owned; view them only from public ground unless the owner allows entry.