Add your own picture and explain the route, parking, gates, paths or landmarks that help people find it.
Earn 5 points after the picture is checked and accepted.
Add your photo and local directionsShare what you foundWhat is recorded here
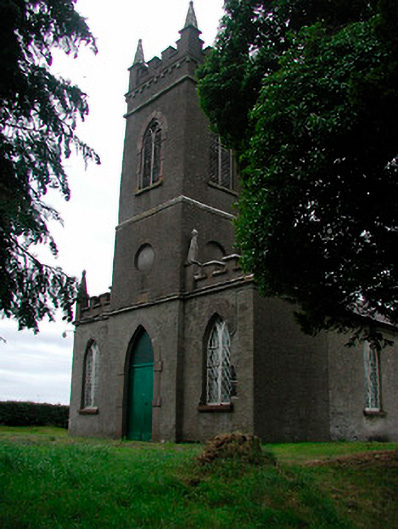
Freestanding Church of Ireland church, built in 1814, comprising three-bay nave with three-stage tower on square-plan with castellated parapet and corner pinnacles attached to southeast. Enlarged c.1821 with the addition of two single-bay single-storey vestibules with castellated parapets and corner pinnacles to either side of tower. Pitched slate roof with projecting stone eaves course, cast-iron rainwater goods and raised stone verges to chancel gable. Roughcast-rendered with ashlar limestone detailing. Pointed-arched openings to nave and to side vestibules with Y-tracery with latticed windows and quarry glass. Pointed-arch triple-light window with cut stone geometric tracery and stained glass to chancel gable. Pointed-arched doorcase with limestone block-and-start surrounds and timber sheeted double-doors to front of tower. Datestone (1814) and blind circular recess above to second stage and pointed-arched louvred belfry to third stage. Set well back from road in own grounds with graveyard to site. Surrounded by rubble limestone wall with cast-iron double gates and rubble limestone gate piers on square-plan with cut limestone coping to south at start of approach avenue to church.
This official record and map point do not grant access. Most recorded buildings are privately owned; view them only from public ground unless the owner allows entry.