Add your own picture and explain the route, parking, gates, paths or landmarks that help people find it.
Earn 5 points after the picture is checked and accepted.
Add your photo and local directionsShare what you foundWhat is recorded here
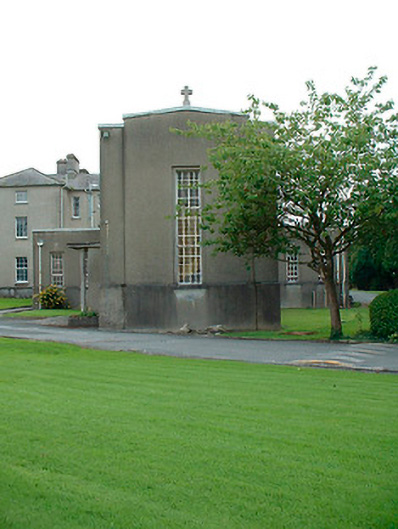
Attached five-bay double-height Modernist-style Roman Catholic church on T- shaped plan, built c.1938, having three-bay transepts to the northwest and the southeast and a shallow chancel to the southwest. Projecting porches with concrete canopies over to the northwest transept and to the southeast side of the nave. Now in use as a hospital church. Flat or shallow pitched roof with raised gables to either end (northeast and southwest) and with cast-iron rainwater goods. Smooth cement rendered walls over plinth (to sill level). Square-headed window openings with recessed surrounds and multi-paned stained glass windows. Pictorial stained glass window to the chancel gable (south). Single square-headed window openings to the nave and chancel gables. Square-headed doorways to porches having timber panelled double-doors with overlights above. Located in former grounds of Kinturk House Demesne (15302016). Now forms part of St. Peter's Hospital complex, built c.1935 and c.1950. Located to the south of Castlepollard.
This official record and map point do not grant access. Most recorded buildings are privately owned; view them only from public ground unless the owner allows entry.