Add your own picture and explain the route, parking, gates, paths or landmarks that help people find it.
Earn 5 points after the picture is checked and accepted.
Add your photo and local directionsShare what you foundWhat is recorded here
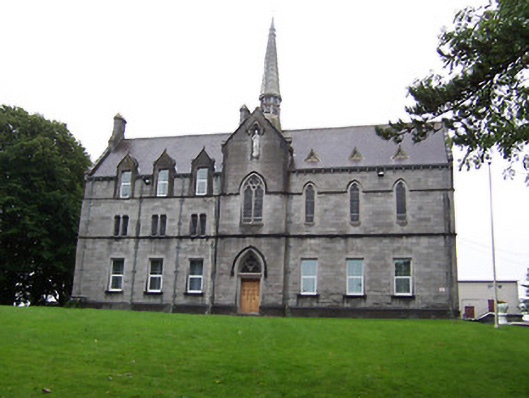
Semi-detached seven-bay two-and three-storey convent building on H-shaped plan with advanced gabled breakfront to entrance gable (north) with copper spire above, built 1889. Chapel to west side of breakfront at first floor level. Various late-twentieth century extensions to the south. Pitched natural slate roofs with decorative clay ridge tiles, raised limestone verges, ashlar limestone chimneystacks and pedimented half-dormer windows. Constructed of dressed limestone with ashlar limestone plinth and ashlar detailing including moulded string courses and a gabled statue niche to pediment of breakfront. Square-headed windows to ground floor with replacement windows, trefoil-headed openings with stained glass to chapel to west side of first floor, paired square-headed openings with chamfered limestone surrounds to east side of first floor and square-headed dormer openings to east side of second floor. Pointed-arched doorcase to breakfront with timber double doors and overlight with trefoil and quatrefoil tracery above. Pointed-arched window to first floor of breakfront with limestone tracery. Set well back from road in extensive school grounds. Cast-iron gates to the north (15010104) and graveyard on rectilinear-plan to the west.
This official record and map point do not grant access. Most recorded buildings are privately owned; view them only from public ground unless the owner allows entry.