Add your own picture and explain the route, parking, gates, paths or landmarks that help people find it.
Earn 5 points after the picture is checked and accepted.
Add your photo and local directionsShare what you foundWhat is recorded here
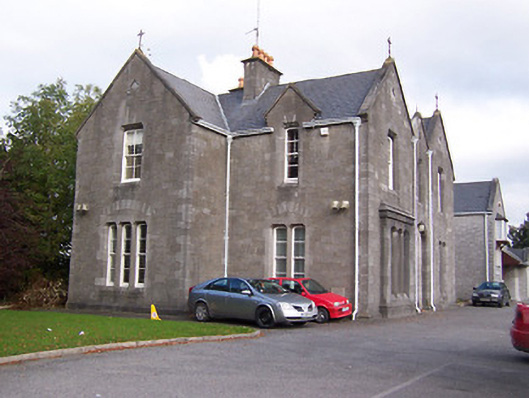
Semi-detached three-bay two-storey presbytery building, built c.1860 with three-bay two-storey extension and single-storey connecting corridor to east, built in 1987. Pitched natural slate roofs with dressed limestone chimneystacks, raised limestone verges and cast-iron finials to gables. Cast-iron rainwater goods. Constructed of dressed limestone over ashlar plinth with ashlar limestone detailing, inscribed quatrefoils to gables and flush ashlar quoins to corners. Square-headed window openings with splayed ashlar reveals with timber sliding sash windows, paired and in groups of three to ground floor, single above. Central segmental-headed doorcase with recessed ashlar surrounds, timber panelled door with segmental-headed overlight above. Set back from road in own grounds and bounded by roughly crossed limestone rubble wall with crenellated coping. Located to the east of St. Mary's Church.
This official record and map point do not grant access. Most recorded buildings are privately owned; view them only from public ground unless the owner allows entry.