Add your own picture and explain the route, parking, gates, paths or landmarks that help people find it.
Earn 5 points after the picture is checked and accepted.
Add your photo and local directionsShare what you foundWhat is recorded here
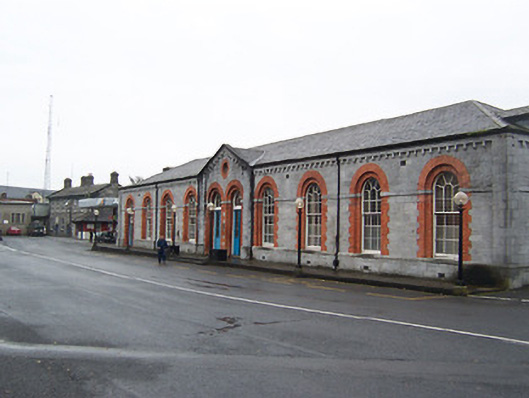
Detached ten-bay single-storey former stables, built c.1875, with an advanced two-bay pedimented breakfront to the centre of the main facade. Now in use as administration building. Hipped natural slate roof with two hipped dormers to each end elevation. Built of dressed limestone with ashlar and red brick detailing. Ashlar corner pilasters with plain dentil block type detail under eaves and projecting ashlar string course at window springing level. Round-headed window openings in inset round-headed arches with red brick surrounds and timber sliding sash windows. Round-opening to pediment. Round-headed openings with square-headed doorcases with glazed timber doors and fanlights over to central breakfront and to north end. Located at south end of Custume Barracks.
This official record and map point do not grant access. Most recorded buildings are privately owned; view them only from public ground unless the owner allows entry.