Add your own picture and explain the route, parking, gates, paths or landmarks that help people find it.
Earn 5 points after the picture is checked and accepted.
Add your photo and local directionsShare what you foundWhat is recorded here
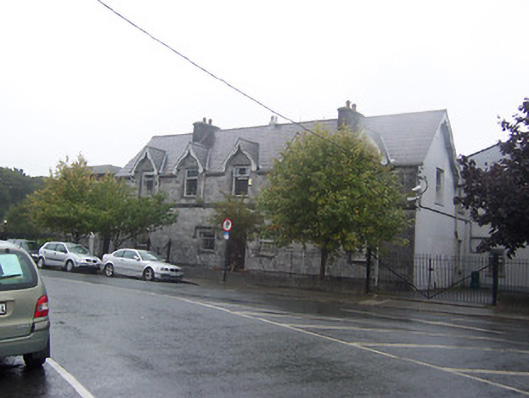
Detached five-bay two-storey former workhouse administration block, built 1841. Renovated c.1975 with one and two-storey extensions added to accommodate use as Regional Technical College, further extended 1996. Five large gabled dormer windows with decorative bargeboards to front façade. Pitched natural slate roof with rendered chimneystacks, central metal vent and cast-iron rainwater goods. Decorative bargeboards to gables. Constructed of dressed limestone with cut limestone drip labels over ground floor windows and a projecting ashlar string course at first floor level. Square-headed window openings with replacement windows. Central Tudor-arched doorcase with panelled timber doors, cut limestone surrounds and drip moulding above. Set slightly back from road with low parapet wall with iron railings to street-frontage.
This official record and map point do not grant access. Most recorded buildings are privately owned; view them only from public ground unless the owner allows entry.