Add your own picture and explain the route, parking, gates, paths or landmarks that help people find it.
Earn 5 points after the picture is checked and accepted.
Add your photo and local directionsShare what you foundWhat is recorded here
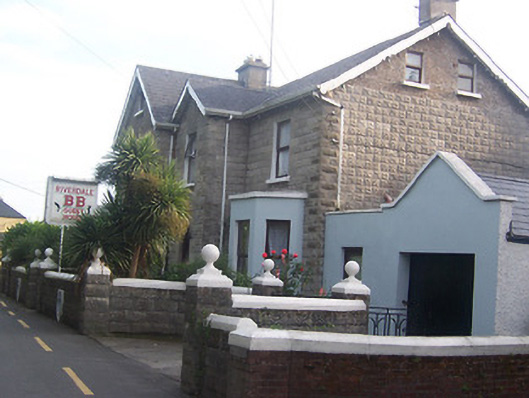
Detached three-bay two-storey house on L-shaped plan with dormer attic, built c.1904, with single-bay two-storey advanced bay over entrance. Now in use as bed and breakfast accommodation. Pitched artificial slate roofs with overhanging eaves, simple bargeboards and rendered chimneystacks. Constructed of rusticated rock-faced concrete blocks, pebble-dashed at attic level to gables. Square-headed openings with decorated lintels and replacement windows. Smooth rendered single-storey canted bay window to northern most bay. Round-headed doorcase with timber panelled door. Set back from road in own grounds with simple-storey gabled garage to north. Bounded on road by wall constructed with rusticated rock-faced concrete blocks with heraldic shields set in carved stone quatrefoils. Wrought-iron gates flanked by piers capped with balls on pedestals.
This official record and map point do not grant access. Most recorded buildings are privately owned; view them only from public ground unless the owner allows entry.