Add your own picture and explain the route, parking, gates, paths or landmarks that help people find it.
Earn 5 points after the picture is checked and accepted.
Add your photo and local directionsShare what you foundWhat is recorded here
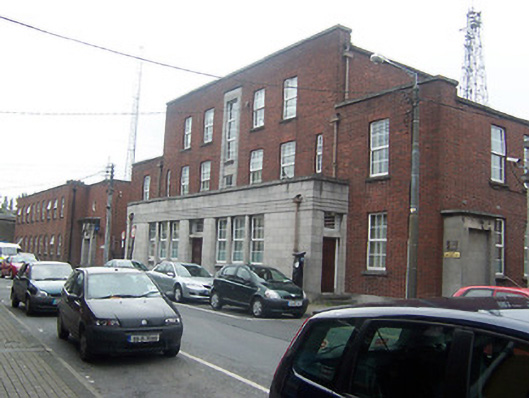
Detached seven-bay three-storey Government Offices, built c.1939, consisting of five-bay three-storey central block with single-bay two storey wings to east and west, and a projecting seven-bay single-storey block to centre of front façade. Flat roofs hidden behind rasied parapets with stone coping, cast-iron rainwater goods. Constructed of red brick with ashlar limestone cladding to the advanced single-storey block and an ashlar limestone architrave to central stairwell opening of main three-storey block, rising height of building. Square-headed openings with replacement windows throughout. Square-headed doorcase to centre of projecting block with louvered vent above. Street-fronted with yard to rear.
This official record and map point do not grant access. Most recorded buildings are privately owned; view them only from public ground unless the owner allows entry.