Add your own picture and explain the route, parking, gates, paths or landmarks that help people find it.
Earn 5 points after the picture is checked and accepted.
Add your photo and local directionsShare what you foundWhat is recorded here
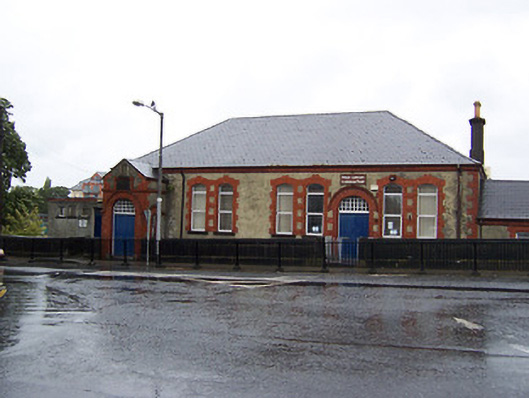
Detached five-bay single-storey over basement former temperance hall, built in 1897, having a projecting single-bay gable-fronted entrance porch (later addition) to the north end of the main façade (west) and a single-storey extension attached to the south end. Later in use as a cinema (c. 1920 until 1940), a town hall (c. 1948 until 1979), and as a library (c. 1948 until 2004). Two-storey elevation to rear (east). Hipped natural slate roof with tall rendered chimneystack to the south end having ornamental clay chimney pots over. Main façade (west) has roughcast rendered walls with brick dressings and a brick eaves course. Three pairs of segmental-headed window openings with red brick block-and-start surrounds and replacement windows. Round-headed doorcases to projecting porch and towards centre of main façade having timber panelled double doors, brick surrounds, hoodmouldings over and large fanlights divided into small square panels. Small round-headed niche and plaque with inscription 'Father Mathew Hall 1897' above doorcase on projecting porch. Set slightly back from road on western bank of River Shannon with ashlar limestone wall to street frontage (west). Various extensions to north and south facades, interior refurbished c.1975.
This official record and map point do not grant access. Most recorded buildings are privately owned; view them only from public ground unless the owner allows entry.