Add your own picture and explain the route, parking, gates, paths or landmarks that help people find it.
Earn 5 points after the picture is checked and accepted.
Add your photo and local directionsShare what you foundWhat is recorded here
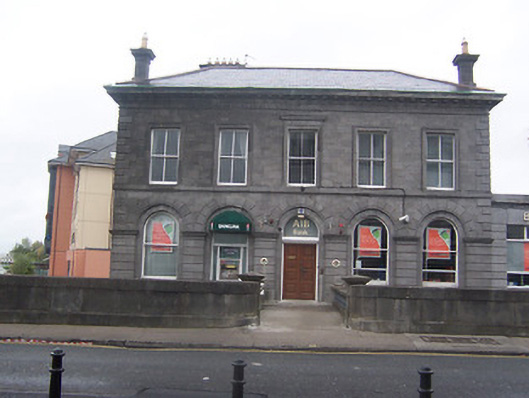
Detached five-bay two-storey over basement Italianate palazzo-style bank building, built c.1855. Shallow hipped natural slate roof with overhanging eaves and modillioned cornice with guilloche decoration to frieze. Ashlar chimneystacks with cornices and clay chimney pots. Constructed of ashlar limestone, channelled on ground floor, with an ashlar string course at first floor sill level and projecting ashlar quoins to corners. Rock-faced limestone to basement. Round-headed openings in recessed arches to ground floor, square-headed openings with cut-stone architraves above. Central bay to first floor has cut-stone entablature. Timber sash windows throughout. Timber panelled door and plain fanlight to centre of ground floor set within round-headed recess. Main entrance approached across balastrated pedestrian bridge. Set back from main road with ashlar limestone wall and piers to street frontage, carpark to rear.
This official record and map point do not grant access. Most recorded buildings are privately owned; view them only from public ground unless the owner allows entry.