Add your own picture and explain the route, parking, gates, paths or landmarks that help people find it.
Earn 5 points after the picture is checked and accepted.
Add your photo and local directionsShare what you foundWhat is recorded here
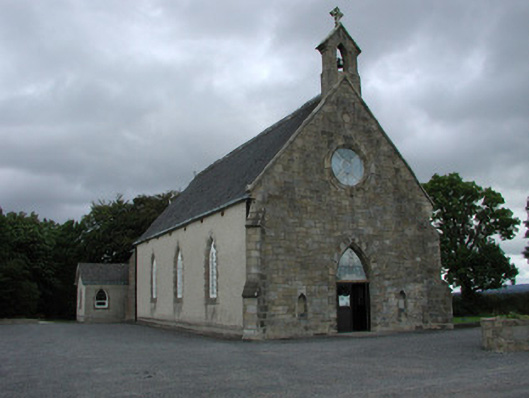
Detached single-cell Roman Catholic church built in 1877 and reconstructed in 1979 by architect T.P. Sheahan and builder T. Grace. Set back from the road at Barna crossroads. Three-bay nave with chancel and sacristy extensions to north. Pitched tiled roof with terracotta ridge cresting, bellcote to south having cast-iron bell and stone cross finial. Roughcast rendered chimneystack to sacristy. Snecked punch-dressed sandstone to entrance gable with angle buttresses, date plaque bearing date of 1977 and pointed-arched niches with limestone water fonts/stoops. Roughcast render to side elevations with sandstone angle buttresses. Roughcast render to chancel and vestry. Pointed-arched window openings to nave with chamfered sandstone surrounds and cast-iron lattice windows. Pointed-arched window opening to chancel with chamfered sill, block and start surround and stained glass window depicting Christ. Circular window to entrance gable with. Sub-triangular stained glass window to chancel with sandstone surround. Pointed-arched door opening to entrance gable with aluminium and glazed doors. Square-headed door openings with battened and louvered doors to vestry and boiler room. Scissor truss ceiling to interior. Glazed and panelled porch and rooms to rear of nave. Marble altar furniture. Stations of the cross to walls of nave. Gravelled yard to site. Limestone plaque to porch reads ‘To mark the visit of Pope John Paul II to Ireland and the reconstruction of this church. A.D. 1879. Michael A. Harty. Bishop of Killaloe. Patrick O’Meara. Administrator. T.P. Sheahan. Architect. Limerick. T. Grace. Builder. Nenagh’.
This official record and map point do not grant access. Most recorded buildings are privately owned; view them only from public ground unless the owner allows entry.