Add your own picture and explain the route, parking, gates, paths or landmarks that help people find it.
Earn 5 points after the picture is checked and accepted.
Add your photo and local directionsShare what you foundWhat is recorded here
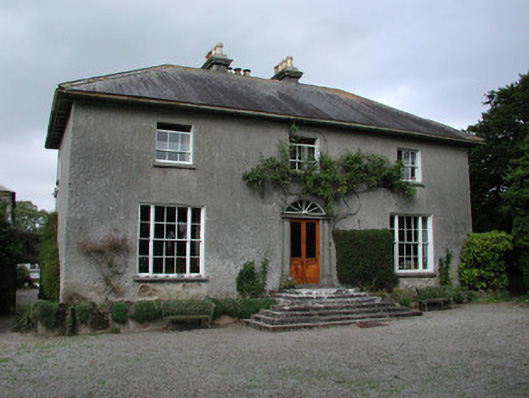
Detached three-bay two-storey over basement farmhouse, built c.1810, with full-height return and single-storey lean-to extension to rear. Hipped slate roof with open eaves, cast-iron profiled gutters, roughcast rendered chimneystacks with terracotta chimneypots. Roughcast rendered walls with cast-iron water pump to rear elevation and weather slating to northern side elevation. Timber sash windows with tooled stone sills. Wyatt windows to ground floor level of façade. Timber casement windows to basement with cast-iron bars. Segmental-headed doorcase with timber spoked fanlight, stone Doric columns and replacement glazed timber door accessed via tooled stone steps. Central cobbled yard to rear with two two-storey stone outbuildings having pitched slate roofs. Tooled stone block-and-start door surrounds to south outbuilding and integral carriage arches and battened doors to north outbuilding. Segmental-headed carriage arch entrance to road within random coursed walls having tooled stone voussoirs and adjacent stone block-and-start door surround. Incised date of 1897 to inner side of door surround. Upper yard with derelict stone outbuildings and former workers’ accommodation with brick openings and carriage arches. Walled garden to north retaining notable species of fruit trees. Lower yard to south of central yard with two two-storey outbuildings, both bearing date plaques reading ‘Erected by H.B. Kenny August 1904’. Formal linear planting of beech trees to north of house. Gateway to road with inner and outer vermiculated rendered piers, with ball finials, sweeping roughcast rendered walls and iron gates.
This official record and map point do not grant access. Most recorded buildings are privately owned; view them only from public ground unless the owner allows entry.