Add your own picture and explain the route, parking, gates, paths or landmarks that help people find it.
Earn 5 points after the picture is checked and accepted.
Add your photo and local directionsShare what you foundWhat is recorded here
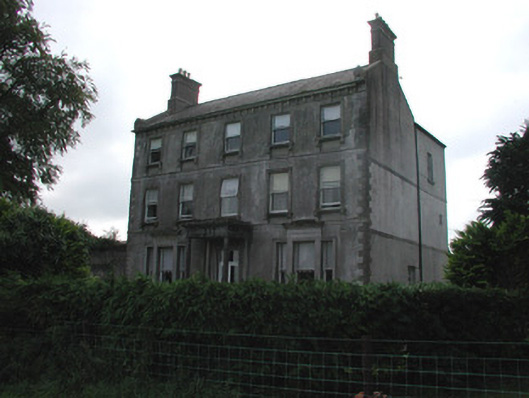
Detached five-bay three-storey over basement country house, built c.1780, with flat-roofed Doric portico, triple-pile return, two-storey stairs return, single-storey extension and single-storey porch to rear. Set within its own grounds. Pitched slate roof with terracotta ridge tiles and rendered chimneystacks. Lean-to roofs to rear porch and stairs return. Pitched tiled roof to rear extension. Smooth rendered walls with moulded string courses and sandstone quoins to façade. Pebbledashed walls to single-storey extension. Tripartite timber sash windows to ground floor with stone mullions, panelled aprons and window-heads to ground floor of façade with timber sash windows having tooled stone surrounds and sills to upper floor. Timber sash and replacement uPVC windows to side and rear elevations, and to extension. Replacement uPVC windows to rear elevation with timber sash window with patterned glass and stained glass margin lights to rear stairs return. Square-headed door opening within portico having moulded surround and replacement uPVC door. Timber doors to side elevation and rear porch. Single- and two-storey stone and roughcast rendered outbuildings with pitched slate roofs to yards having carriage arches, windows and door openings. Walled garden with random coursed stone and yellow brick wall, accessed through segmental-arched yellow brick opening with wrought-iron gate. Tooled ashlar limestone gate piers to road with pyramidal caps and wrought-iron pedestrian and vehicular gates.
This official record and map point do not grant access. Most recorded buildings are privately owned; view them only from public ground unless the owner allows entry.