Add your own picture and explain the route, parking, gates, paths or landmarks that help people find it.
Earn 5 points after the picture is checked and accepted.
Add your photo and local directionsShare what you foundWhat is recorded here
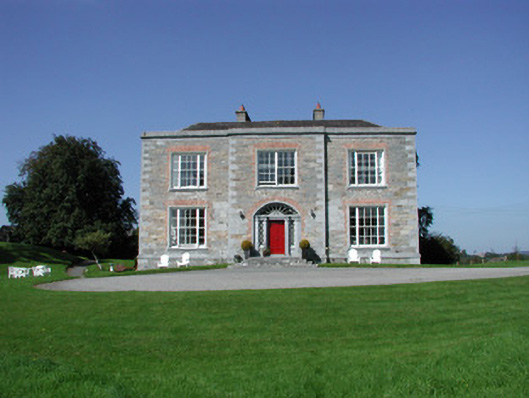
Detached three-bay two-storey over basement country house, built c.1800, with central bay breakfront, three-bay side elevations and extensions to rear. Hipped slate roof, hidden by parapet, with terracotta ridge tiles and smooth rendered chimneystacks. Hipped and pitched roofs to rear extensions. Random coursed limestone front and side elevations with tooled limestone quoins, tooled limestone parapet, string course and plinth course. Roughcast render to rear elevation and extensions. Square-headed, red brick window openings having cement-based rendered surrounds with timber sash Wyatt windows to front elevation and timber sash windows to side elevations. Segmental-headed, red brick door opening to front elevation with tooled limestone doorcase having engaged columns and pilasters, fluted frieze, Adam style spider web fanlight and geometric sidelights which flank replacement timber door. Door is accessed by four tooled limestone steps. Yard to rear of house, enclosed by random coursed stone wall with internal dividing wall to centre. Multiple-bay two-storey outbuildings to yard with pitched slate roofs, roughcast rendered walls, timber battened doors and varied windows. Segmental-arched carriage opening to yard with wrought-iron gate, accessing fields. Walled garden with random coursed stone and brick walls accessed by carriage arch. Random coursed entrance gates to road with square-profiled inner and outer piers, linked by random coursed stone wall, which is surmounted by wrought-iron railings. Outer piers abutted by rendered sweeping walls. Wrought-iron gates hang from inner piers.
This official record and map point do not grant access. Most recorded buildings are privately owned; view them only from public ground unless the owner allows entry.