Add your own picture and explain the route, parking, gates, paths or landmarks that help people find it.
Earn 5 points after the picture is checked and accepted.
Add your photo and local directionsShare what you foundWhat is recorded here
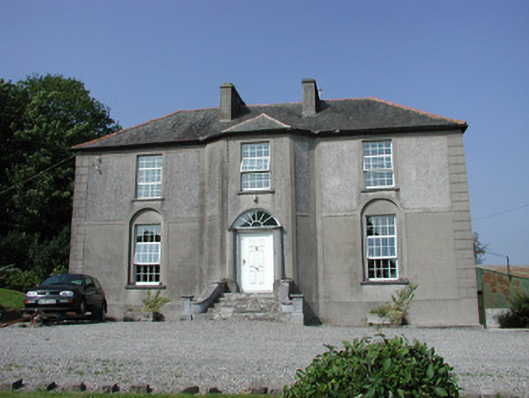
Detached three-bay two-storey farmhouse, built c.1820, with canted bay breakfront, full-height return and extension to rear. Hipped tiled roof with terracotta pots, rendered chimneystacks and cast-iron rainwater goods. Flat roof to rear extension. Smooth render to basement, ruled-and-lined rendered to ground floor and roughcast render to first floor. Rendered quoins. Replacement uPVC windows with rendered surrounds and tooled stone sills. Round-headed recesses to ground floor of façade with square-headed uPVC windows and tooled stone sills. Round-headed stair window opening to return with uPVC window. Segmental-headed door opening with engaged Doric columns, uPVC door and fanlight. Tooled limestone steps with tooled limestone and roughcast rendered sweeping walls terminating in square-profile piers with fluting and wheat ear decoration in low relief. Walled garden to west of house with random coursed stone walls and ruin of building to north-east corner. Stone and roughcast rendered outbuildings to north of house with pitched slate and corrugated-iron roofs. Outbuildings enclose farmyard, accessed through wrought-iron gate. Random coursed stone well to south-west of house. Modern concrete gate piers to road with single-storey former gate lodge, now used as an outbuilding.
This official record and map point do not grant access. Most recorded buildings are privately owned; view them only from public ground unless the owner allows entry.