Add your own picture and explain the route, parking, gates, paths or landmarks that help people find it.
Earn 5 points after the picture is checked and accepted.
Add your photo and local directionsShare what you foundWhat is recorded here
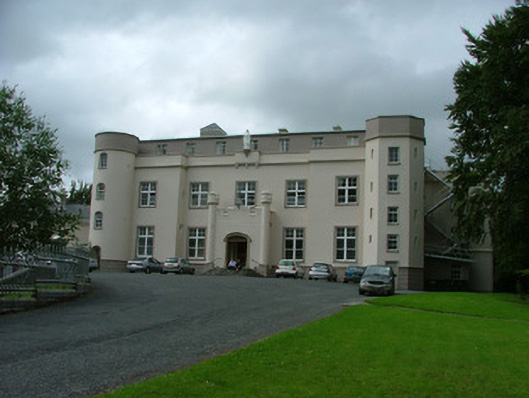
Detached five-bay two-storey over basement country house, built c.1780, with bowed side elevations and altered front elevation with flanking three-stage towers and castellated entrance porch. Extensive remodeling works c.1960 with attic storey and modern extensions added to north and south and castellation and labels removed from front elevation. Pitched tiled roof with rendered chimneystacks. Rendered walls with rusticated plinth course to front elevation. Limestone quoins and cornice to side and rear elevations. Square-headed window openings to front elevations with rendered surrounds, replacement timber casement and sash windows and limestone sills. Square-headed window openings to rear elevation with tooled limestone surrounds with keystones, limestone sills and timber sash windows. Steel windows to attic. Arched door opening to castellated porch with carved sandstone surround and timber double door accessed up limestone steps. Door opening to garden elevation comprises square-headed door opening flanked by sidelights with a limestone surround with keystones and accessed by steps flanked by cast-iron railings.
This official record and map point do not grant access. Most recorded buildings are privately owned; view them only from public ground unless the owner allows entry.