Add your own picture and explain the route, parking, gates, paths or landmarks that help people find it.
Earn 5 points after the picture is checked and accepted.
Add your photo and local directionsShare what you foundWhat is recorded here
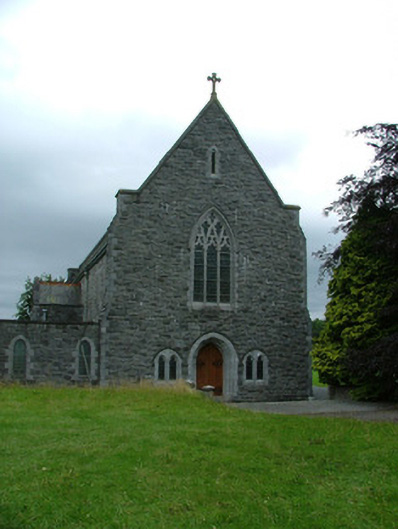
Detached single-cell Catholic chapel, built in 1940 within the grounds of Mount Saint Joseph College. Joined to school by corridor. Four-bay nave with triple-pile transepts, canted-bay apse and sacristy to north. Pitched slate roof with terracotta ridge cresting and carved stone cross to southern gable. Cast-iron rainwater goods. Flat roof to sacristy. Snecked rock-faced limestone walls with chamfered plinth course, tooled quoins and corbelled eaves course. Pointed-arched openings with moulded reveals, stone tracery, stained glass and hoodmouldings. Timber battened doors with cast-iron door furniture. Stone plaque to exterior of apse reads: 'DOM SUB INVOCATIONE DEIPARAE IMMACULATE REGINAE VIRGINUM AD MCMXL'. Pointed-arched arcading with octagonal columns divide nave and transepts. Gallery to rear of nave accessed by timber stairs. Timber doors to porch with stained glass. Glazed terracotta tiles to porch. Stone stoops to porch. Corridor links church to school.
This official record and map point do not grant access. Most recorded buildings are privately owned; view them only from public ground unless the owner allows entry.