Add your own picture and explain the route, parking, gates, paths or landmarks that help people find it.
Earn 5 points after the picture is checked and accepted.
Add your photo and local directionsShare what you foundWhat is recorded here
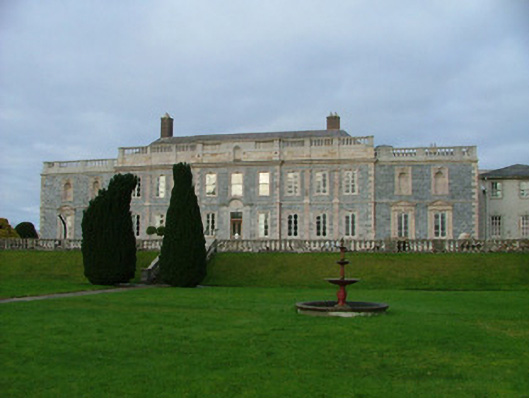
Detached nine-bay two-storey over basement country house, dating to the seventeenth century but extensively remodelled c.1730, with three-bay breakfront and flanking bays, added c.1780. House design attributed to Edward Lovett Pearce. Disused Salesian convent, chapel and secondary school complex built in former stable yard to north of house, c.1959. Pitched slate roof with limestone and red brick chimneystacks, terracotta ridge tiles and cast-iron rainwater goods. Additional roofs to extensions. Ashlar limestone wall to front elevation of main house with sandstone dressings including plinth course, string course, quoins and fluted Doric and Ionic pilasters. Sandstone parapet with balustrade. Square-headed window openings with carved sandstone architrave surrounds with mascaron to keystones. Square-headed door opening with carved sandstone architrave surround surmounted by Lloyd family crest and open-bed segmental pediment. Niches to parapet over entrance bay and at first floor level on flanking end bays. Fish pond to north-east of house. Stew ponds to east of house and octagonal pond with watersteps adjacent also to east of house. Stepped terraced lawns enclosed by balustrade to south of house. Foundation stone to school extension to east of main house records date 1959. Obelisk in view of house to east. Gate lodges to west and north of house.
This official record and map point do not grant access. Most recorded buildings are privately owned; view them only from public ground unless the owner allows entry.