Add your own picture and explain the route, parking, gates, paths or landmarks that help people find it.
Earn 5 points after the picture is checked and accepted.
Add your photo and local directionsShare what you foundWhat is recorded here
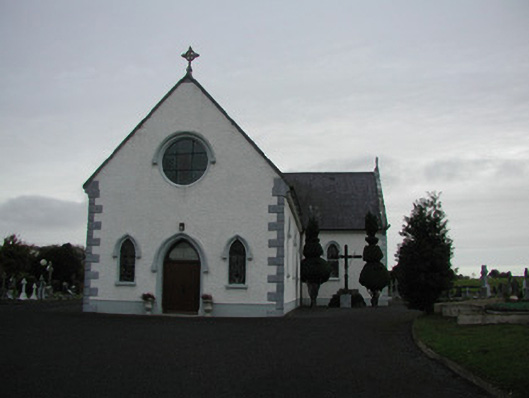
Detached cruciform Roman Catholic church, built c.1900, with three-bay nave and vestry to south-west. Pitched slate roof with stone gables and tooled stone finial to gable. Roughcast render to walls with smooth rendered plinth and quoins. Pointed-arched window openings with rendered hoodmouldings, stained glass windows to nave and painted sills. Mosaic roundel to north-east gable wall. Oculus window to south-east gable with rendered hoodmoulding and stained glass, timber sash pointed windows with painted sills to vestry. Pointed-arched door opening with rendered hoodmoulding and timber battened double doors surmounted by fanlight. Interior with marble altar and king-post timber trusses to roof. Graveyard surrounding church with varied gravemarkers; the earliest legible example dates to the 1840s. Memorial to north-east of church, comprising timber cross set in concrete with plaque to front which reads ‘The famine 1845 – 1849, Eglish-Drumcullen 1841 pop. 6,644, 1851 pop. 4, 841, R.I.P.’ Flanked by tall yew trees. Roughcast rendered wall with crenellated coping bounds front site. Ashlar gate piers surmounted by pyramidal capping stones with cast-iron railings and gates gives access to church site.
This official record and map point do not grant access. Most recorded buildings are privately owned; view them only from public ground unless the owner allows entry.