Add your own picture and explain the route, parking, gates, paths or landmarks that help people find it.
Earn 5 points after the picture is checked and accepted.
Add your photo and local directionsShare what you foundWhat is recorded here
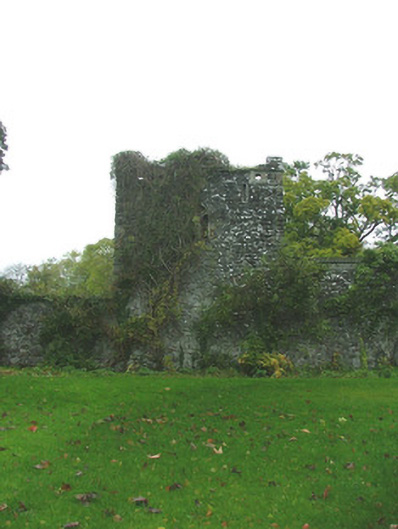
Gothic style tower façade, erected c.1680, abutting outbuilding and walled garden to north, situated within the grounds of Whigsborough House. Random coursed stone wall to tower with crenellated parapet and pointed-arched window opening with tooled stone tracery. Wall much overgrown with ivy. Outbuilding to north with pitched slate roof with terracotta ridge tiles and cast-iron rainwater goods. Roughcast render to random coursed stone walls. Segmental-headed integral carriage arch opening leading through to walled garden, with cut stone voussoirs and cobbled flooring. Square-headed door openings with timber battened doors. Walled garden to north with random coursed stone walls with large buttresses supporting south-eastern wall. Gardener's shed to south of garden with pitched slate roof and random coursed stone walls.
This official record and map point do not grant access. Most recorded buildings are privately owned; view them only from public ground unless the owner allows entry.