Add your own picture and explain the route, parking, gates, paths or landmarks that help people find it.
Earn 5 points after the picture is checked and accepted.
Add your photo and local directionsShare what you foundWhat is recorded here
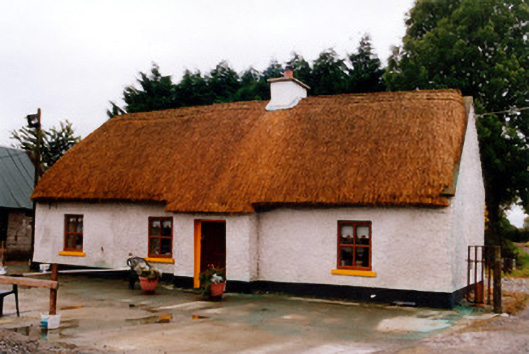
Detached four-bay single-storey thatched farmhouse, built c.1800, with lobby-entry plan. Oaten straw roof pitched to north-west end and hipped to south-east with decorative knotting and exposed scolloping to ridge and twine to eaves. Low rendered concrete chimneystack. Pebbledashed walls. Replacement timber windows. Windbreak with thatch of roof projecting over with timber panelled door. Sited at end of long avenue and facing into yard having outbuilding to one side with pitched slate and corrugated-iron roof and rendered stone walls.
This official record and map point do not grant access. Most recorded buildings are privately owned; view them only from public ground unless the owner allows entry.