Add your own picture and explain the route, parking, gates, paths or landmarks that help people find it.
Earn 5 points after the picture is checked and accepted.
Add your photo and local directionsShare what you foundWhat is recorded here
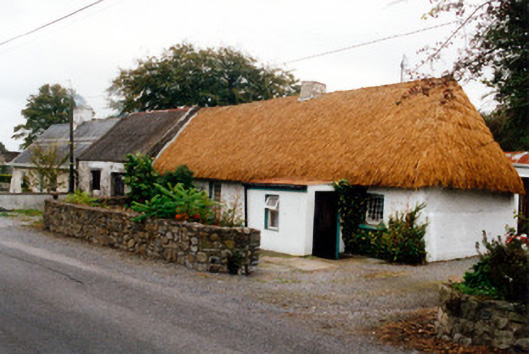
Detached four-bay single-storey thatched farmhouse with integral one-bay outbuilding, built c.1800, with direct-entry plan. Direct-entry plan. Pitched (eastend) and hipped (west end) oaten straw roof with exposed scolloping to ridge. Low rendered chimneystack. Limewashed lime-plastered walls with concrete plinth to west gable. Steel pivoted windows. Porch with concrete walls replacing earlier windbreak and has flat corrugated-iron roof with timber panelled door. 'Portacabin' at rear provides further accommodation and is linked to original house by flat-roofed connection. House faces road with garden in between and stone road boundary wall. Outbuildings to rear.
This official record and map point do not grant access. Most recorded buildings are privately owned; view them only from public ground unless the owner allows entry.