Add your own picture and explain the route, parking, gates, paths or landmarks that help people find it.
Earn 5 points after the picture is checked and accepted.
Add your photo and local directionsShare what you foundWhat is recorded here
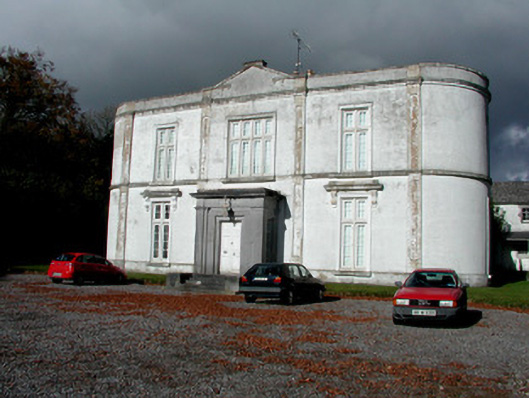
Detached country house, built in 1790, with pedimented three-bay two-storey front with porch and terminating full-height bows added c.1820. Eight-bay two-storey mews, c.1800, to rear. Set within its own grounds. Roof hidden by rendered parapet. Rendered chimneystacks with terracotta pots. Pitched slate roof to mews. Ruled-and-lined rendered walls with plinth, continuous sill courses to first floor, cornice and strip pilasters between bays. Roughcast render to mews walls. uPVC replacement windows to front elevation with timber mullions and transoms, tooled stone surround and sills. Bracketed cornices to ground floor windows. Timber sash windows to sides and rear with tolled stone surrounds. Limestone block-and-start surrounds to mews windows with wrought-iron bars. Ashlar porch to front with double timber doors and limestone steps. Stable yard to rear accessed through segmental-headed carriage arch set in pedimented ashlar surround with oculus and bellcote. Timber battened doors. Multiple-bay two-storey ranges set around tow courtyards incorporating mews. Block-and-start surrounds to windows and doors. Segmental-headed carriage arches with dressed limestone surrounds. Walled garden to south-east with random coursed boundary walls and three-bay two-storey former gardener's house, now derelict. Concrete piers at house end of avenue. Three-bay single-storey gate lodge. Octagonal limestone ashlar gate piers with wrought-iron gates.
This official record and map point do not grant access. Most recorded buildings are privately owned; view them only from public ground unless the owner allows entry.