Add your own picture and explain the route, parking, gates, paths or landmarks that help people find it.
Earn 5 points after the picture is checked and accepted.
Add your photo and local directionsShare what you foundWhat is recorded here
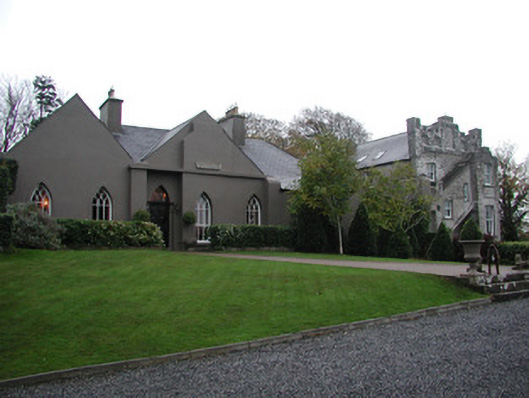
Detached seven-bay single-storey over basement Gothic Revival country house, built c.1810, with altered gabled front elevation and adjoining three-stage tower to south with stairs expressed externally. Set within its own grounds. Located opposite entrance to farmyard. Hipped slate roof to main house, pitched to gables with rendered chimneystack. Roughcast rendered wall to rear elevation, smooth rendered to front. Pointed-arched window opening to main house with limestone sills and timber sash windows. Pointed-arched door opening to central gable to front elevation with intersecting tracery bars to fanlight and timber panelled doors. Pitched slate roof to tower hidden behind castellated parapet. Random coursed limestone walls incorporating medieval heads into south-facing side elevation. Square-headed window openings with brick reveals, limestone sills and timber sash windows. Pointed-arched door openings to tower with brick reveals. Site accessed through decorative cast-iron double gates flanked by rendered piers and walls. Entrance to farmyard directly opposite entrance to house. Random coursed wall encloses site an incorporates a fox-hole.
This official record and map point do not grant access. Most recorded buildings are privately owned; view them only from public ground unless the owner allows entry.