Add your own picture and explain the route, parking, gates, paths or landmarks that help people find it.
Earn 5 points after the picture is checked and accepted.
Add your photo and local directionsShare what you foundWhat is recorded here
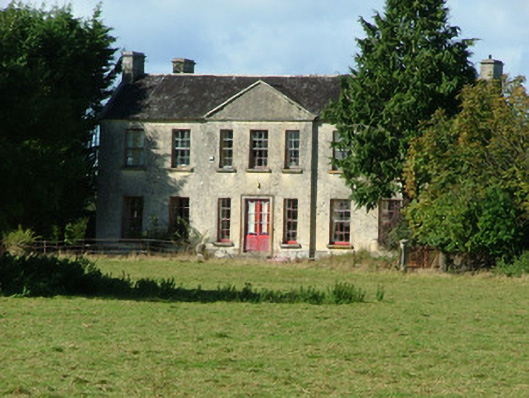
Detached seven-bay two-storey double-pile country house, built c.1750, with outbuildings to east and remains of walled garden to north. Double-span pitched slate roof treated with tar with cut stone coping to gable ends, cut stone chimneystacks and cast-iron rainwater goods. Smooth rendered plinth with roughcast render to walls, pedimented breakfront with tooled stone string course and coping to pediment. Timber sash windows with tooled stone sills to façade. Round-headed stair light with timber sash window. Diocletian window. Replacement timber casement and timber sash windows to rear with tooled stone sills. Remains of walled garden to north. Yard to east accessed through stone outbuilding with integral carriage arch. Stone ranges of outbuildings to north-east. Rear entrance with circular random coursed stone gate piers to wrought-iron gates. Main entrance with tooled limestone octagonal gate piers, quadrant walls and wrought-iron gates no longer used.
This official record and map point do not grant access. Most recorded buildings are privately owned; view them only from public ground unless the owner allows entry.