Add your own picture and explain the route, parking, gates, paths or landmarks that help people find it.
Earn 5 points after the picture is checked and accepted.
Add your photo and local directionsShare what you foundWhat is recorded here
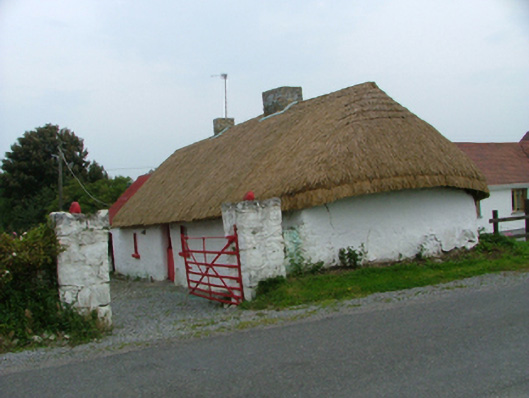
Four-bay single-storey thatched farmhouse, built c.1800, with direct-entry plan. Pitched (north end) and hipped (south end) oaten straw roof with decorative knotting to ridge and exposed scolloping to ridge and eaves. Rendered brick chimneystacks. Limewashed lime-plastered clay walls. Small-pane timber sash windows, one to front having iron bars. Timber battened door and sheet half-door. Traditional interior retained, particularly in kitchen significant features of which are original canopied hearth and exposed roughly-hewn timberwork of the roof. Slightly-recessed single-bay outbuilding with stone walls and pitched corrugated iron roof added to north end of house. Set at right angles to road and facing into 'parallel' farmyard. Six-bay lofted single-storey outbuilding opposite house with pitched corrugated-iron roof stone walls.
This official record and map point do not grant access. Most recorded buildings are privately owned; view them only from public ground unless the owner allows entry.