Add your own picture and explain the route, parking, gates, paths or landmarks that help people find it.
Earn 5 points after the picture is checked and accepted.
Add your photo and local directionsShare what you foundWhat is recorded here
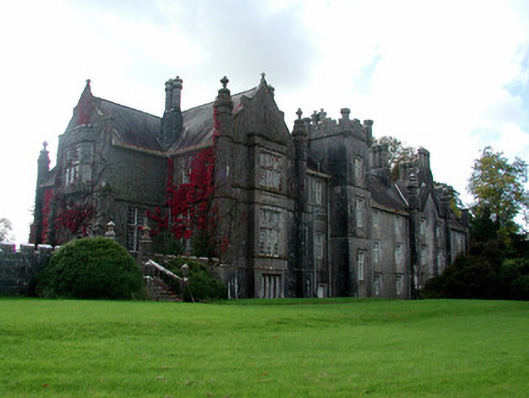
Detached L-plan multiple-bay two-storey over basement Jacobean Revival style house, built between 1837-43, with breakfront tower and gable to north elevation and canted bays to eastern projecting bay and southern bay, courtyard buildings to rear. Built on the site of the eighteenth-century house and set within grounds of Durrow Abbey demesne. Pitched slate roof with ashlar limestone chimneystacks, terracotta ridge tiles and some cast-iron rainwater goods. Ashlar limestone walls with string coursing and pinnacles to angles. Variety of square-headed fenestration with some hoodmouldings and limestone transoms and mullions. Pointed-arched door opening to eastern elevation with tooled limestone surround and timber door, square-headed door opening to rear with overlight chamfered surround and hoodmoulding. Courtyard to rear with single-storey buildings, open arcading and crenellations accessed through pointed-arched door opening to west. External access to eastern façade by limestone balustraded steps and piers supporting carved stone urns. Ashlar gate piers to west. Ranges of outbuildings, gates and gate lodge associated with house.
This official record and map point do not grant access. Most recorded buildings are privately owned; view them only from public ground unless the owner allows entry.