Add your own picture and explain the route, parking, gates, paths or landmarks that help people find it.
Earn 5 points after the picture is checked and accepted.
Add your photo and local directionsShare what you foundWhat is recorded here
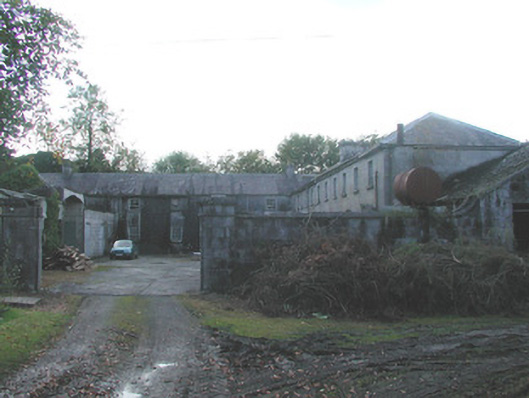
Ranges of multiple-bay single- and two-storey outbuildings, built in 1833, and arranged around two courtyards with modern concrete additions. Set within grounds of Durrow Demesne. Now mostly disused. Hipped slate roofs with terracotta ridge tiles, ashlar chimneystacks and cast-iron rainwater goods. Tooled ashlar limestone walls. Timber sash windows to upper storey with tooled limestone sills. Segmental-headed door openings. Circular opening with date plaque to south-west elevation. Squared limestone turbine house to centre of north-west courtyard. Yellow brick workers' accommodation to north-west of site. Walled garden and moat to rear of site, also associated with Durrow Demesne.
This official record and map point do not grant access. Most recorded buildings are privately owned; view them only from public ground unless the owner allows entry.