Add your own picture and explain the route, parking, gates, paths or landmarks that help people find it.
Earn 5 points after the picture is checked and accepted.
Add your photo and local directionsShare what you foundWhat is recorded here
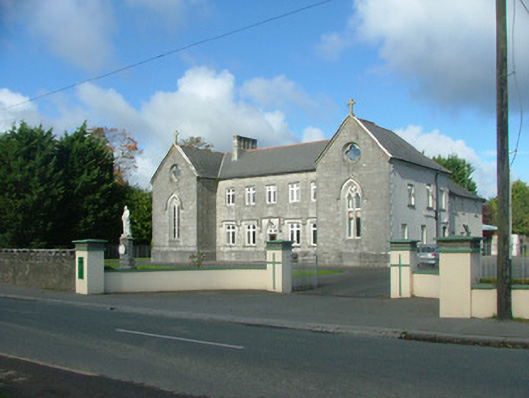
Detached five-bay two-storey monastery, built in 1854, with flanking projecting gable-fronted bays to east and west and returns and extensions. Situated within its own grounds with outbuildings to east, walled garden to north-east and graveyard to north. Pitched tiled roofs with terracotta ridge tiles, tooled stone chimneystacks, cast-iron rainwater goods. Limestone coping to gables with carved stone cross finials. Snecked limestone walls with plinth and eaves courses. Smooth render to east elevation and rear. Replacement uPVC windows with tooled stone sills and hoodmouldings to ground floor. Pointed-arched double-height window openings to projecting bays with stone tracery and hoodmouldings. Stained glass windows to chapel to west. Quatrefoil window openings to projecting gables. Pointed-arched door opening with tooled stone surround, hoodmoulding and tooled stone threshold. Timber panelled door with decorative fanlight. Carved stone plaque above door. Monument to south of Saint Francis with limestone pedestal and marble statue. Small graveyard to north with Celtic cross grave markers. Walled garden to north-east with random coursed stone walls. Outbuildings to east with roughcast rendered and pitched tiled roofs.
This official record and map point do not grant access. Most recorded buildings are privately owned; view them only from public ground unless the owner allows entry.