Add your own picture and explain the route, parking, gates, paths or landmarks that help people find it.
Earn 5 points after the picture is checked and accepted.
Add your photo and local directionsShare what you foundWhat is recorded here
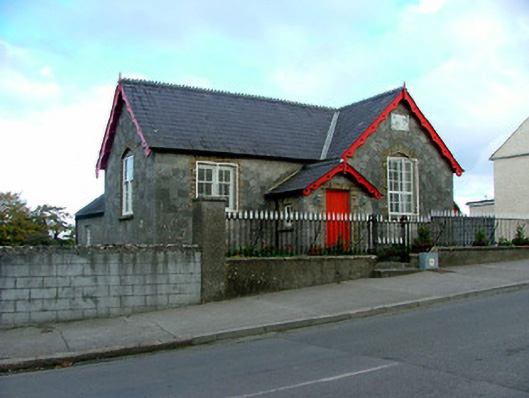
Detached L-plan three-bay single-storey former school, built in 1874, with gable-fronted porch to front, porch to east and extension to rear. Now disused. Set within its own grounds. Pitched slate roof with ridge cresting, rendered chimneystack and cast-iron rainwater goods. Catslide roof to east. Timber bargeboards and finials to gables. Random coursed stone walls with quoins. Cut stone date plaque to wall above doorway. Timber plaque to wall no longer legible. Pointed-arched window openings with moulded brick surrounds, stone sills and timber casement windows to east façade and west gable. Segmental-headed window opening with moulded brick surround, stone sill and timber sash window to west. Square-headed door opening with moulded brick surround and timber door. Stone threshold to doorway. Ruled-and-lined plinth wall with tooled stone coping surmounted by cast-iron railings to front site with ruled-and-lined render to piers and cast-iron gates.
This official record and map point do not grant access. Most recorded buildings are privately owned; view them only from public ground unless the owner allows entry.