Add your own picture and explain the route, parking, gates, paths or landmarks that help people find it.
Earn 5 points after the picture is checked and accepted.
Add your photo and local directionsShare what you foundWhat is recorded here
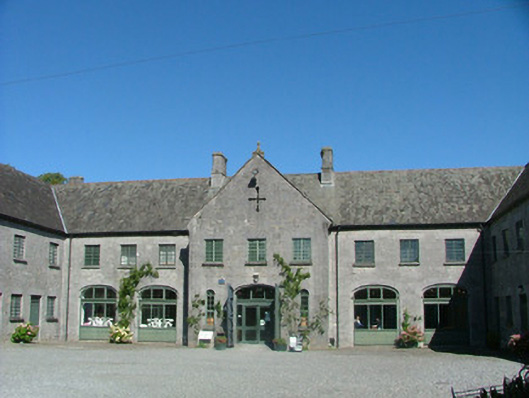
Detached U-plan former stables, built in 1850, to designs by Mary Rosse. Situated within the Birr Castle demesne, it comprise three ranges of buildings surrounding an inner courtyard. Pitched slate roofs with terracotta ridge tiles and cut stone chimneystacks. Stone finial to gable-fronted entrance bay within northern range and crow-stepped stone coping to parapet of southern elevation, crenellated parapet to outer elevations of western and northern ranges. Ashlar limestone walls with tooled stone quoins with corner turret to south-west corner of western range and projecting breakfront to outer elevation of northern range. Variety of window openings including square-headed openings with tooled stone sills and replacement casement windows, round-headed openings with tooled stone sills and replacement timber windows flanking central entrance. Paired pointed-arched openings with replacement timber windows to outer wall of western range, and tripartite window opening with replacement timber windows and stone hoodmoulding surmounting carriage arch opening to centre of western range. Blind loops to outer elevation of northern range. Balistraria to gable-fronted entrance bay. Segmental-headed former carriage arch openings to all elevations of inner courtyard with replacement timber and glazed windows. Square-headed door openings with tooled stone surrounds, overlight and timber battened doors. Central carriage arch to western range with Tudor arched opening and timber and cast-iron gates giving access into demesne.
This official record and map point do not grant access. Most recorded buildings are privately owned; view them only from public ground unless the owner allows entry.